
Landscape Design Packages
Your outdoor space, designed properly — once. Clear plans, landscaper introductions, and one brief for every contractor to work to.
What You Actually Get
Two questions decide it: is your layout already set, and how much certainty do you want? Not sure which? On the free Discovery Call, I recommend the package your project actually needs — not the biggest one. Start with the Concept Plan and you can upgrade to the Masterplan later, paying only the difference. Need a plan for an approval? See the Landscape Plan ↓Fixed prices for a standard suburban block, front and back designed together. Acreage, commercial projects and new designs for unit complexes are quoted individually. Only part of the garden? Ask and I’ll confirm what fits.
Landscape Plan
Layout staying, or need a plan for council?
Your layout, resolved and ready to plant. A layout plan with a key showing beds, paths, stepping stones and mulch. For your own garden, the plant plan detail shows what to buy, how many and where. For an approval, it’s prepared only against the conditions you’ve been given.
- For
- An approval: DA conditions (development approval), council requirements, your estate’s covenant or design review panel, a body corporate committee, or a building approval. Builders and developers included for simple approvals.
- For
- Your own garden: plant it yourself or hand it to your landscaper.
- Not for
- Layout changing or no plan yet → Concept Plan
Trades quoting from your plan, or a steep or complex site → Masterplan
Complex builder and developer approvals (multi-lot or complex DAs): quoted individually
Includes
- Layout plan with a key, one sheet
- Beds, paths and stepping stones shown with a colour key to materials (e.g. garden bed mulch, concrete): a visual key of materials, not a detailed specification
- A standard notes page
Planting, for your own garden
- The full planting plan and schedule, with bed-by-bed layouts and plant photos, chosen by a horticulturist for your site and how you live
Planting, for an approval
- The plant schedule your conditions ask for
Not included
- A new layout or new structures (decks, patios, walls, fences) → Concept Plan; drainage → Masterplan
Have conditions to meet? Send them through and I’ll confirm the plan covers what they ask for before anything starts. Your planner has the final say.
For an approval, the plan is built on the DWG or DXF file (the CAD drawing file your surveyor, draughtsman or architect works in, not a PDF). For your own garden it can work from a PDF, but tracing isn’t exact, so the plan is only as accurate as the plans you give me.
How it runs ↓Landscape Concept Plan
Not sure where to start?
Clear direction, worked out together. One video workshop to work out the layout around how you live, then the planting plan and schedule once you approve the concept. One round of changes included. A clear plan to hand to your landscaper to quote.
- For
- Layout changing or no plan yet, and a concept is all you need
- Not for
- Layout already set → Landscape Plan
- Not for
- You want full detail and certainty, or the site is steep or complex → Masterplan
Includes
- Design workshop by video + 2D concept plan: the new layout, with ideas for surfaces and materials
- The planting plan and plant schedule, issued once you approve the concept: which plants, how many and where each goes
Not included
- Sizes for paving, walls and steps, levels, hardscape specification, where lights, watering and drainage should go, or a staging plan → Masterplan
Want the full Masterplan after the concept? Upgrade later and pay only the difference.
How it runs ↓Landscape Masterplan
Getting trades in to quote?
A detailed design plan for your trades to quote from. Every trade prices the same plan, so quotes compare like for like. Each trade then measures on site to confirm their price.
- For
- Layout changing or no plan yet, and you want the most certainty: one comprehensive plan for contractors to quote from, with each trade measuring on site to confirm their price. The pick for steep, multi-level, complex or high-value sites
- Not for
- A concept is all you need → Concept Plan
- Not for
- Layout already set → Landscape Plan
Includes
- Workshop and concept, then the full masterplan
- Detailed design specification: dimensions, levels, surfaces, materials and planting
- Lighting and irrigation intent, plus drainage intent where required
- 3D model: levels worked out and the design tied into what’s already there, so you can see how it all fits
- Staging plan: what to build first and why. Your contractor sets the construction programme and method.
Not included
- Engineering or certification
Needs a contour and detail survey with levels, which you order from a local surveyor at your own cost, separate from the design fee. Fees vary with lot size and slope, so get a quote. Architect or builder plans as well are ideal, but don’t replace the survey. I’ll tell you exactly what to ask for after the Discovery Call. Plans are design intent, marked not to scale.
How it runs ↓Landscape Plan
How it runs
- Free 20 min discovery chat to confirm fit and scope
- Remote by default. Add a one-hour on-site visit ($350 inc GST in the Gold Coast metro area; plus travel outside it, quoted per job) if you’d like to walk the garden together
- Pay in full to lock in — work starts once site info’s in
- Your plan delivered to your Drive folder within 5 business days
What you get
- Layout plan with a key, one sheet
- Beds, paths and stepping stones shown with a colour key to materials (e.g. garden bed mulch, concrete): a visual key of materials, not a detailed specification
- A standard notes page
- For your own garden: the full planting plan and schedule, with bed-by-bed layouts and plant photos, chosen by a horticulturist for your site and how you live
- For an approval: the plant schedule your conditions ask for
Have conditions to meet? Send them through and I’ll confirm the plan covers what they ask for before anything starts. Your planner has the final say. For an approval, the plan is built on the DWG or DXF file (the CAD drawing file your surveyor, draughtsman or architect works in, not a PDF). For your own garden it can work from a PDF, but tracing isn’t exact, so the plan is only as accurate as the plans you give me.
Landscape Concept Plan
How it runs
- Free 20 min discovery call — tailored proposal follows
- Pay Stage 1 to lock in the workshop, by video. Prefer to meet on site? That’s a one-hour session for $350 inc GST in the Gold Coast metro area (plus travel outside it, quoted per job)
- Concept and inspiration boards, sent for your approval (a video call to walk through it if you’d like one), then the planting plan and plant schedule are finalised and issued, ~2–3 weeks in all
What you get
- 2D concept plan PDF — layout, design narrative, materials intent
- Inspiration boards for materials and plants — the look, the finishes and the plant palette
- The planting plan and plant schedule — which plants, how many and where each goes, issued once the concept is approved
- An optional video call to walk through the concept, if you’d like it, before the balance
Landscape Masterplan
How it runs
- Free 20 min discovery call — tailored proposal follows
- Pay Stage 1 to lock in the design workshop, by video (on site is a one-hour add-on: $350 inc GST in the Gold Coast metro area; plus travel outside it, quoted per job)
- Concept design, walked through on video — the decision point into the master plan
- Master plan built, walked through on video, then delivered to your Drive folder
What you get
- 2D concept plan PDF at Stage 2 — layout, design narrative, materials intent
- Full master plan at Stage 3 — setout + dimensions, spot levels, surfaces + materials, the full planting plan and schedule with bed-by-bed layouts and plant photos, lighting + irrigation intent, and drainage intent where required
- Two video presentation calls — the concept, then the master plan
- 3D model: levels worked out and the design tied into what’s already there, so you can see how it all fits
- Staging plan: what to build first and why. Your contractor sets the construction programme and method.
Needs a contour and detail survey with levels, which you order from a local surveyor at your own cost, separate from the design fee. Fees vary with lot size and slope, so get a quote. Architect or builder plans as well are ideal, but don’t replace the survey. It keeps dimensions relatively accurate and lets levels be resolved to design intent. Plans are marked not to scale. We’ll sort this out with you after the Discovery Call.
Site plans: a Masterplan, or any plan your landscapers will quote from or that goes to council or another approval, is built on the DWG or DXF file (the CAD drawing file your surveyor, draughtsman or architect works in, not a PDF). A Concept Plan can work from a PDF or photo of your plans. So can a Landscape Plan for your own garden, but tracing a PDF isn’t exact, so the plan is only as accurate as the plans you give me. We’ll work out what your site needs after the Discovery Call.
Every package includes a Google Drive project folder, your questions answered at handover, and introductions to trusted local contractors when you’re ready to start.
Confidence before the build
“The concept design gives us so much confidence moving into the build phase.”
— Zoe Tsigolis
Clarity to move forward
“When he left we felt we had gained clarity in moving forward with our plans.”
— Lynn & Rob
Ideas you wouldn’t have found yourself
“I had a big project at home and was stuck for ideas and Kieran just blew my mind with what he came up with.”
— Peter Johnson
Not ready to book? See a sample plan · Call Kieran on 0473 959 882
Landscape Plans for Council, Estate Covenants, Body Corporate & Commercial
A plan for an approval (DA conditions (development approval), council requirements, your estate’s covenant or design review panel, a body corporate committee, or a building approval) is the Landscape Plan above: a layout plan with a key, prepared against the conditions you’ve been given, with plant plan detail if you want it.
$1,800 inc GST. With plant plan detail: $2,200 inc GST. A simple single-house approval is $1,800 flat; multi-lot or complex DAs are quoted individually. Commercial projects are scoped to your brief.
Send them through and I’ll confirm the plan covers what they ask for before anything starts. Your planner has the final say. Built on the DWG or DXF file (the CAD drawing file your surveyor, draughtsman or architect works in, not a PDF); plans are marked not to scale.
How It Works
Four steps from first call to plans-in-hand. No surprises: the Landscape Plan is paid upfront, and the Concept Plan and Masterplan are paid in stages.
Discovery Call
Free 20-minute video call — Kieran shares his desktop and walks you through what he’s pulled on your property. Both decision-makers on the call. We confirm which package the project actually needs and whether we’re the right fit for each other — no pitch, no obligation.
Workshop / Consult
Concept Plan and Masterplan: by video, or on site if you add the one-hour visit. We lock in the design direction together — what you want, what works for the site, what fits the budget.
Design
Kieran builds your plans — concept, materials, planting, and a 3D model with the Masterplan. You review and refine.
Delivery
Final plans delivered. Hand them to your landscaper, or to several, to quote on the same plan. Plans used for quoting are built on the DWG or DXF file (the CAD drawing file your surveyor, draughtsman or architect works in, not a PDF).
See Real Habitat Plans
Real plans from real Gold Coast projects. Browse the full samples to see the kind of detail each package delivers. Samples are illustrative only. Your fee proposal lists exactly what’s included.
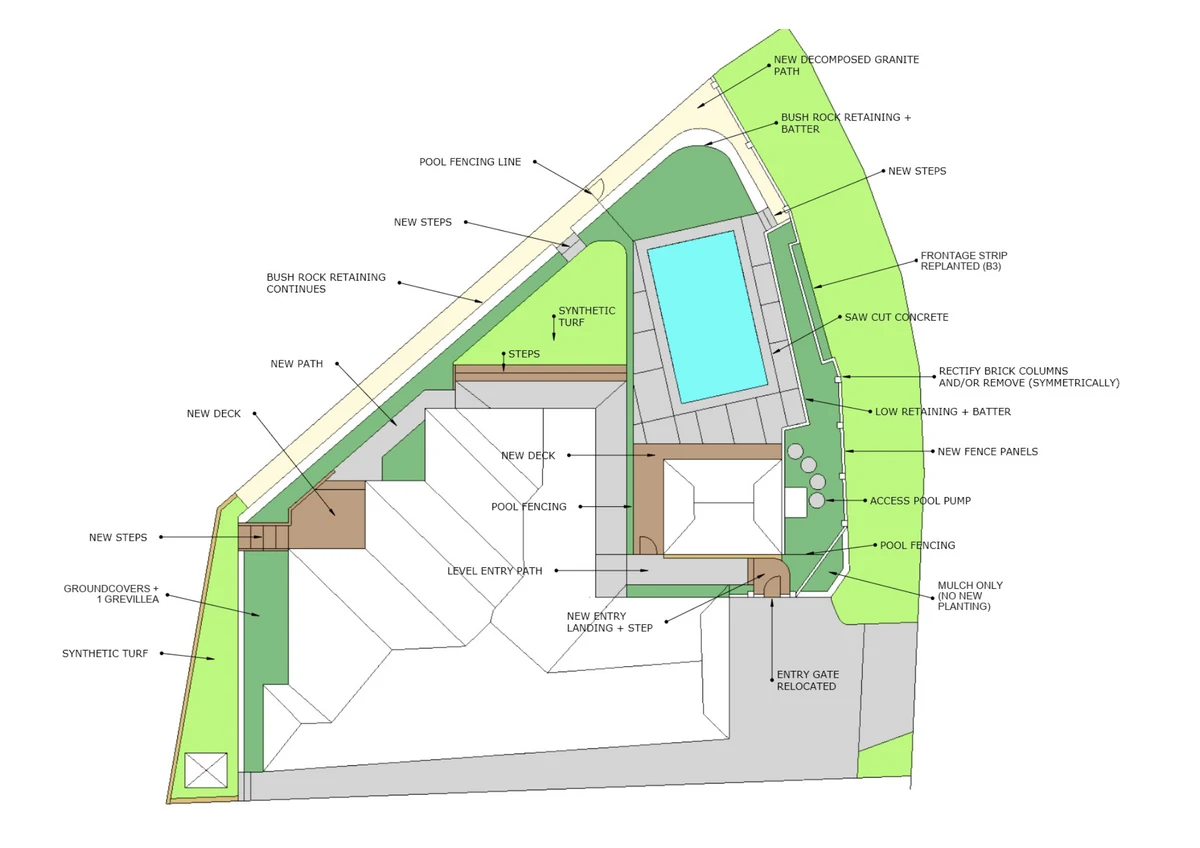
Landscape Concept Plan
Design vision, concept layout and plant mood board for your approval, then the planting plan and plant schedule.
View Sample →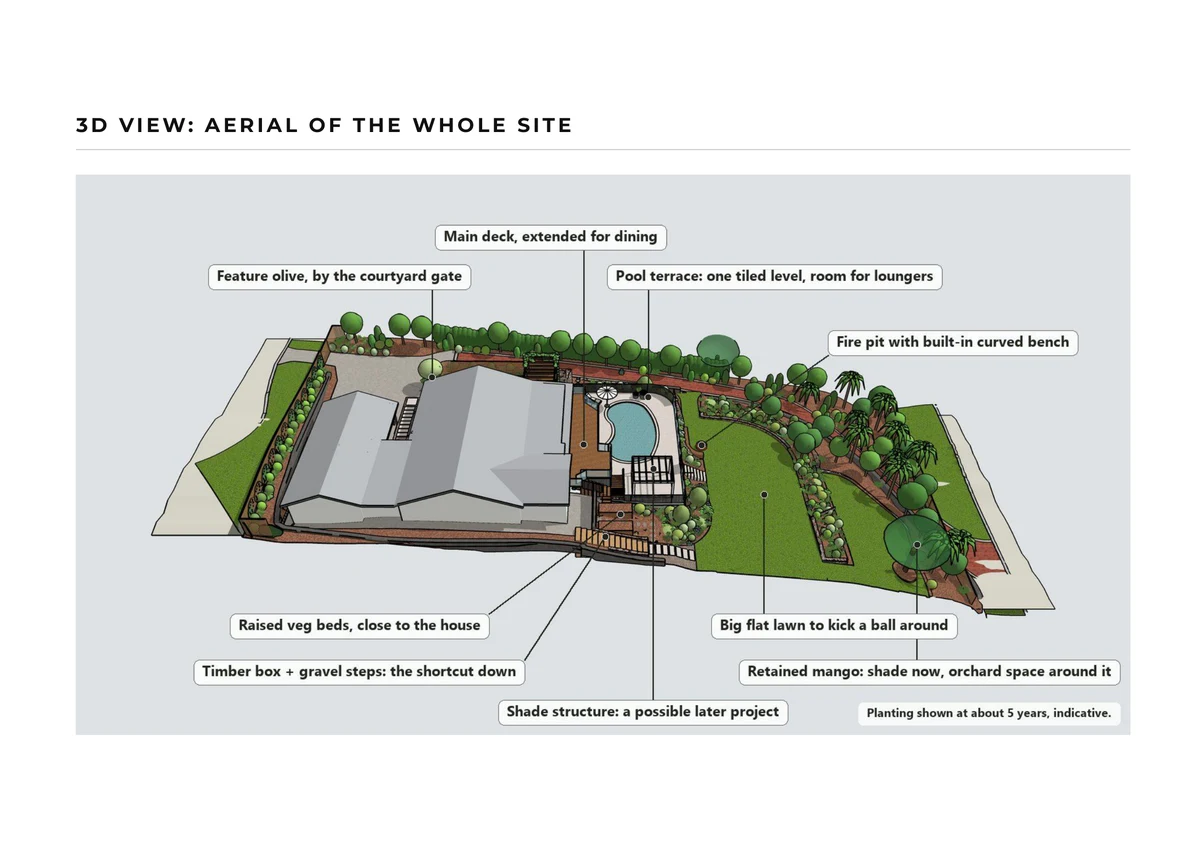
Masterplan
Dimensions, surfaces & materials, planting, lighting + irrigation intent. 3D model included.
View Sample →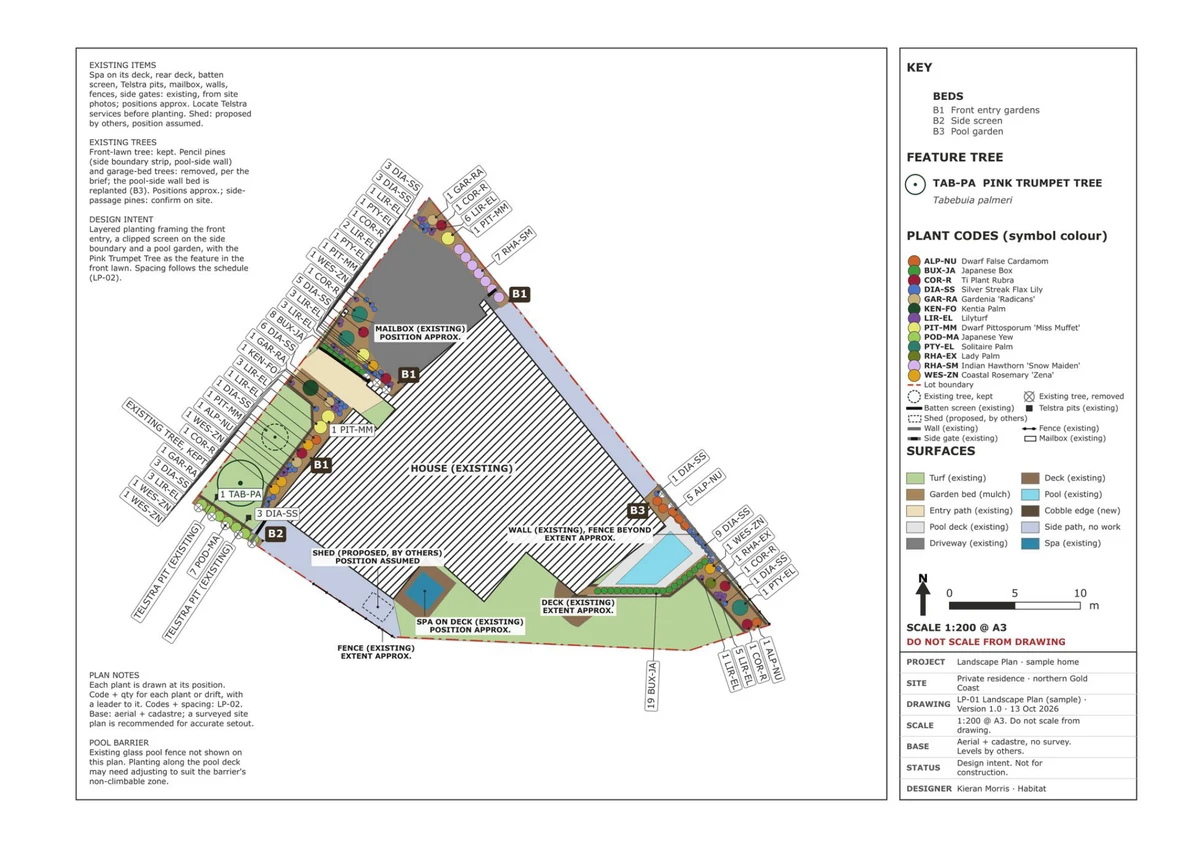
Landscape Plan
Layout plan with a key and a colour key to materials, the plant schedule your conditions ask for and a standard notes page. Plant plan detail adds the full planting plan and schedule, bed-by-bed layouts and plant photos.
View Sample →
Landscape Design FAQ
Do you do the construction or landscaping?
Why invest in a design plan?
Which package should I choose?
What’s included in the Discovery Call?
Why both decision-makers on the Discovery Call?
Do you work outside the Gold Coast?
How far in advance should I book?
Not Sure Where to Start? Find Your Style in 2 Minutes.
Rate 7 curated design photos — you’ll see the palette, textures and planting that resonate, and we’ll have a head start for your Discovery Call.
Try the Style Finder →Free · no signup · 2 minutes
Get in Touch
Fill in what you can — I’ll reply with times for your call.
Ready to Get Started?
Tell me about your project and what you’re hoping to achieve — about 20 minutes, no obligation.
Book a Discovery Call